
In many garage renovation projects, the floor “looks” different, but what truly causes subsequent problems is often not the color, gloss, or anti-slip effect, but a detail that is more easily overlooked: whether the floor height has changed.
After the garage floor coating is completed, some people find that the garage door no longer closes smoothly, some notice water accumulation around the drain, and others only realize that the “height difference” has quietly existed when the equipment is put back in place.
These problems are not isolated incidents, nor are they entirely due to construction errors. Rather, they are closely related to two often underestimated factors: the impact of garage floor coating thickness and changes in floor height. Understanding the relationship between coating thickness and actual height variations can often prevent a series of chain reactions of problems.
Why is the unseen “thickness” overlooked?
In most people’s minds, garage floor coating is a “thin layer of coating.” This understanding is not wrong in concept, but it is not complete in actual engineering.
Different types of coating systems have significantly different designed thicknesses. Some emphasize penetration, mainly entering the capillaries of concrete; others aim to form a complete cover, establishing a clearly defined structural layer on the surface. Even within the same type of coating, the final overall thickness after multiple layers of primer, intermediate coat, and topcoat can reach several millimeters.
Visually, this change is almost imperceptible, but functionally, it is enough to affect threshold height, drainage slope, and even the reference surface of fixed equipment.
In some industry cases, raising the garage floor by only about 2–3 millimeters is enough to change the original drainage direction, making the slope that was originally “slightly inclined towards the drain” almost horizontal. This type of problem is not a construction error but rather a failure to include floor height change in the initial planning.
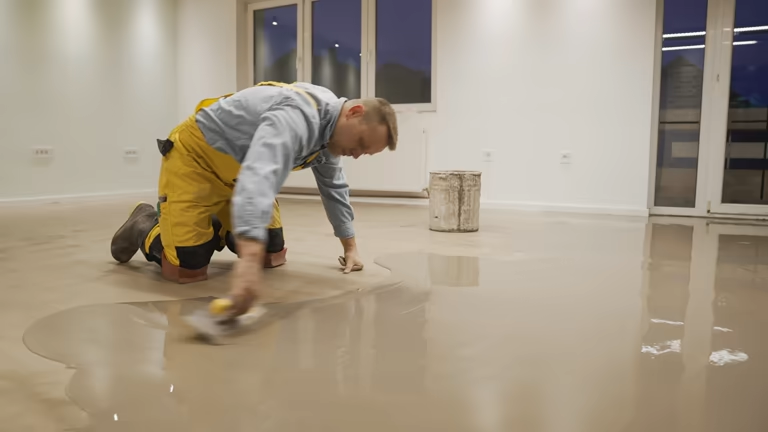
The subtle relationship between thresholds, garage doors, and height changes
Garage door systems are far more sensitive to changes in height than most people expect.
Especially for sliding or flip-up garage doors, the bottom sealing strip is usually adjusted to the original concrete floor height. Even a slight increase in thickness after the garage floor coating is installed can lead to the following changes:
- Uneven compression of the door bottom sealing strip
- Extra friction occurs when opening and closing the door.
- The sealing effect deteriorates, allowing dust or cold air to enter.
In some user feedback, the problem wasn’t that the door couldn’t be closed, but rather that the sound changed after closing or that extra force was required. These changes were often misdiagnosed as door aging, but upon disassembly, it was discovered that the real variable was the floor level.
This is a typical manifestation of the impact of garage floor coating thickness on real-world usage scenarios: it’s not that it’s “unusable,” but rather that it “no longer matches precisely.”
Drainage outlets and slope changes are more vulnerable than imagined.
The drainage system is the area most easily amplified by changes in altitude.
In raw concrete floors, drainage slope is often achieved through minimal elevation differences, sometimes only a few millimeters per meter. When coating covers the entire floor, uneven thickness or lack of proper transition treatment for drainage outlets during construction can lead to the following issues:
- A low dike forms at the edge of the drainage outlet.
- The water flow stagnates in the middle of the ground.
- The originally effective slope was “flattened.”
Some construction records show that even if the overall floor height change is kept within 2 millimeters, improper treatment of the drainage area can lead to a significant increase in water accumulation time. This is especially noticeable during car washes, snow melting, or in high-humidity environments.
It is worth noting that this does not mean that garage floor coating is unsuitable for garages with drainage requirements, but rather that thickness variations should be considered as a “structural factor” during the design phase, rather than simply a surface treatment.
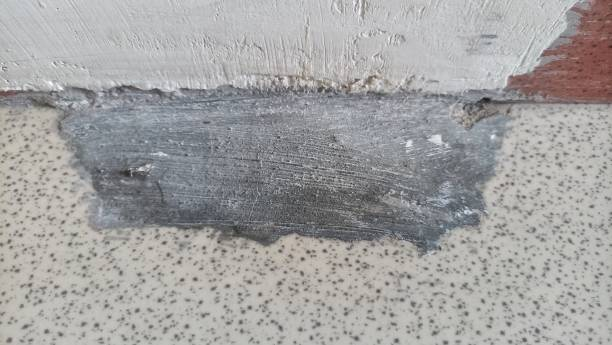
Height error between equipment installation and fixing point
In many garages, the floor is not just a “walking surface” but also a benchmark for equipment installation.
For example:
- upright locker
- stationary fitness equipment
- tool table or lifting equipment
These devices often rely on anchor bolts or leveling feet. Once the floor height changes after the garage floor coating is installed, the original installation logic may be disrupted.
Some users have found that their previously leveled equipment is now slightly tilted during reinstallation, requiring recalibration. The problem isn’t serious, but it adds extra work. This type of issue is very common in user experience but is rarely attributed to the impact of garage floor coating thickness.
From a professional perspective, the change in ground elevation is not the problem itself; the problem lies in the fact that the change was not anticipated in advance.
Why “millimeter-level changes” deserve serious attention
In the field of architecture and engineering, the millimeter is not a unit that can be ignored.
In ground-based systems, millimeter-level changes often mean:
- Existing tolerance was consumed
- Changes in mechanical mating boundaries
- Functional design loses redundancy
Garage floor coating is essentially about “redefining the floor surface,” and any redefinition will impact the surrounding systems. A mature design approach does not pursue zero change but rather understands, anticipates, and manages change.
This is why more and more industry discussions are starting to focus on floor height change, rather than just the abrasion resistance or appearance of the coating.

How to reduce the risk of errors in details during the planning stage
The key to avoiding problems lies not in post-construction remediation, but in understanding the issues before construction.
Some empirical practices have been repeatedly validated within the industry:
- During the design phase, garage floor coating is considered a “system layer,” not a “decorative layer.”
- Sensitive areas such as thresholds, drainage outlets, and equipment bases should be assessed separately.
- Accept the fact that ground elevation will change, and allow for adjustments in advance.
These practices are not complicated, but they often determine the stability of the final user experience.
The cognitive shift from “applying a layer” to “changing a system”
As garage functions continue to expand, people’s expectations for flooring have long surpassed mere aesthetics and ease of cleaning. Garage floor coatings are gradually being incorporated into more complete spatial systems, and their thickness, structure, and floor height changes naturally become unavoidable topics.
Industry trends show that more and more designs are incorporating high-level change assessments early on, rather than adjusting them afterward. This approach doesn’t increase complexity but rather reduces long-term friction costs.
In conclusion
When people discuss garage floor coating, they often focus on color, durability, or maintenance cycle but overlook a more fundamental question: whether the floor itself is still compatible with the original system.
Changes in ground level aren’t scary; what’s scary is discovering the change after it’s happened.
The next time you stand in a fully coated garage, take a look at the door sills, drains, and appliance bases—those quietest details often best reflect the maturity of a design.
Perhaps what we should really be thinking about is not whether the coating is thick or thin, but whether we take these few millimeters of difference seriously enough.


